

Should you get a skylight for your flat roof?
In this guide:
- What Is a Flat Roof Skylight?
- The Benefits
- Types of Flat Roof Skylight
- Glazing Options Explained
- Energy Efficiency
- Planning & Installation
- What to Consider Before Buying
- Maintenance & Lifespan
- Quick Summary
What is a flat roof skylight?
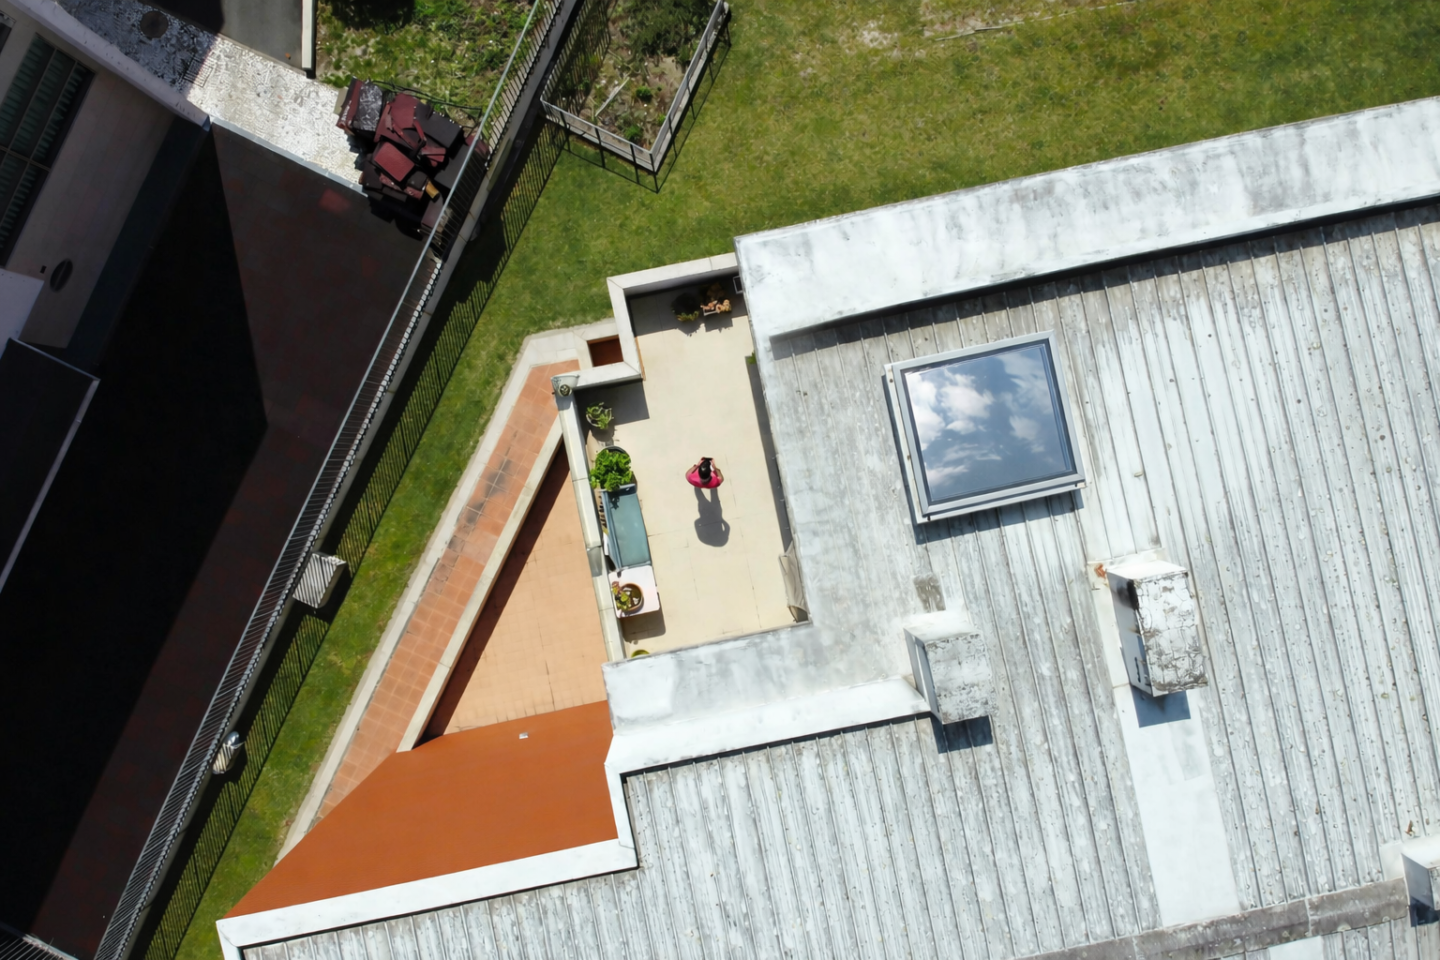
A flat roof skylight, sometimes called a rooflight, is essentially a window set into the roof rather than the wall. Instead of sitting vertically like a standard window, the glass lies nearly horizontal, bringing daylight in from directly above.
On a flat or low-pitched roof, the skylight unit sits within a raised frame called an upstand. This upstand elevates the skylight above the roof surface so that rainwater drains away from the frame rather than pooling around it, a critical detail that separates a well-engineered rooflight from a leaky one.
The frame is typically made from aluminium. Running through the centre of the frame is a thermal break, a strip of non-conductive material that prevents cold from transferring through the metal into the room. Without it, the frame becomes a channel for heat loss, no matter how well-performing the glass itself is. It’s a small detail that has a significant effect on both comfort and running costs.
Flat roof skylights differ from traditional pitched-roof skylights in one important way: they’re engineered specifically for low or zero-pitch surfaces where water doesn’t run off naturally. This requires more robust waterproofing details, higher upstands, and glass that’s either slightly curved or treated to shed water effectively.

The benefits of a flat sky roof
Most home improvements solve one problem. A well-chosen rooflight tends to solve several at once, which, of course, is a win.
Dramatically better light
Overhead light fills a room differently than a wall window. Floors, back corners, and surfaces are all evenly lit, so there’s no bright wall on one side and shadows on the other.
Rooms feel larger
Nothing in the room moves, yet the space feels bigger. The light source is above you rather than competing with the walls, so the eye naturally travels upward and the ceiling feels higher.
Lower energy bills
A well-placed rooflight can eliminate the need to turn on artificial lights for much of the day, particularly in winter. Modern glazing also reduces heat loss significantly.
Solves dark extensions
Single-storey extensions often have no external wall space left for windows. A rooflight resolves this completely, without touching the existing walls or structure.
Transforms hallways
Internal hallways and stairwells have no external exposure by definition. One skylight overhead changes how an entire home feels from the moment someone walks through the front door.
Adds property value
Homes with well-designed natural light are more desirable. A rooflight over a kitchen extension or living space is a meaningful selling point that buyers notice immediately.
Types of flat roof skylight
Not all rooflights are the same. The right type depends on your roof structure, the room below, and whether you want ventilation as well as light.
| Type | Opens? | Best For | Notes |
|---|---|---|---|
| Fixed (Sealed) | No | Living rooms, hallways, extensions | Simplest option, fewest leak points, best value for large openings |
| Manual Opening | Yes | Kitchens, bathrooms, studies | Lower cost than electric; handle operation can be awkward at height |
| Electric Opening | Yes | Kitchens, humid rooms, anywhere ventilation matters | Often includes rain sensors; integrates with smart home systems |
| Roof Access | Yes | Roof terraces, plant access, commercial spaces | Opens to 60° or more; functions as an entrance hatch as well |
| Tubular | No | Small bathrooms, cupboards, tight spaces | A reflective tube channels light down from a small dome; not suitable as a design feature |
Fixed vs opening: Which is right for you?
For most living spaces — extensions, open-plan kitchens, hallways — a fixed skylight is the practical choice. It’s more simple, more watertight by design (fewer moving parts, fewer potential failure points), and offers the best glass area per pound spent.
An opening skylight becomes worthwhile when you need ventilation, so this could be in a bathroom or en-suite, kitchens that generate steam, or any room that heats up in summer. The electric version is worth the premium if you’ll use it regularly.
Building Regs Note: Venting skylights can count toward Part F ventilation requirements. Electric opening models may also qualify as emergency escape windows if they meet minimum size requirements (0.33m² opening area, with 450mm clear height and width, positioned within 1.1m of floor level).
Glazing options explained
The glass you choose determines how the skylight performs thermally, acoustically, and in terms of solar gain. It’s one of the most important decisions in the buying process and one of the most frequently overlooked.
Double vs triple glazing
Double glazing is good for most UK climates and remains the standard option. Triple glazing costs more to supply and adds some weight to the unit, but it holds heat noticeably better and offers increased noise reduction, too. If you’re spending on a premium frame, it’s worth considering whether the glass specification matches the investment.
Low-E coatings
Low-emissivity (Low-E) coatings are applied to the inner glass surface and reflect radiant heat back into the room. They allow light through while reducing heat loss, and in summer, they work in reverse to limit how much solar heat enters. Many manufacturers now include Low-E as standard on higher-specification units, but it’s worth confirming rather than assuming.
Solar control glazing
Roof glazing faces the sky directly, with no overhang or adjacent building to provide shade. Without the right glass, a south-facing rooflight can make a room genuinely uncomfortable by mid-morning in summer. Solar control coatings reduce heat gain significantly while maintaining light transmission, making a huge difference on a hot day. This is particularly important for:
- Rooms that already run warm
- South or west-facing skylights
- Extensions with limited shade or ventilation.
Tinted or frosted glass
For bedrooms, tinted glass reduces early-morning light without blocking it entirely. Frosted glass is an option where privacy or glare reduction is needed, for example, a bathroom skylight that looks up to a neighbouring property. Neither should be the default choice; they reduce the amount of usable daylight, which is often the main reason for installing a rooflight in the first place.
Glass vs polycarbonate
Modern flat roof skylights use laminated or tempered insulated glass as standard, and for good reason. Glass provides clearer views, better insulation, and doesn’t yellow or distort with age. Polycarbonate domes were common on older installations but are now largely associated with domestic extensions of the 1990s. A well-specified glass skylight will outperform polycarbonate on every metric that matters over a 20-year lifespan.
Quick Reference: Most rooms: Double glazed, Low-E coated | Warm or south-facing rooms: Add solar control | Noisy environments: Triple glazed | Bedrooms: Consider tinted glass
Energy efficiency
A flat roof skylight can meaningfully reduce your energy consumption, or add to it, depending on the specification. Getting the details right matters more than many buyers realise.
Reducing artificial lighting
In most households without a rooflight, lights go on around noon in winter, and sometimes earlier in north-facing or heavily built-up areas. A well-positioned skylight breaks that habit completely in the rooms that need it most. The right choice of skylight can reduce electricity consumption from lighting by up to 30%, particularly in rooms that are occupied during the day.
Thermal performance
Thermal performance deserves more attention than it typically gets. A thermally broken frame with quality glazing doesn’t just slow heat loss, it removes the cold-spot problem that older flat roof windows became notorious for. In older designs without a thermal break, sitting beneath a skylight in January felt noticeably colder than sitting a few feet away from it. Modern units with a proper thermal break eliminate this.
The U-value is the key number here, as it measures how quickly heat passes through the unit. Lower is better. Look for an overall U-value of 1.6 W/m²K or below for a double-glazed unit, and around 1.0 or lower for triple glazed.
Summer overheating
This is the risk most buyers don’t consider until it’s too late. Roof glazing faces the sky without anything in between, so solar gain can be significant in summer, particularly in the afternoon for west-facing rooflights. Solar control glazing, combined with an opening vent to release warm air, handles this effectively.
Planning permission and installation
Do you need planning permission?
In most standard residential situations in England and Wales, flat roof skylights fall under permitted development, meaning no planning permission is required. However, this isn’t universal. You may need to apply if:
- Your property is in a conservation area or is a listed building
- The skylight would protrude more than 150mm above the roof plane
- Previous permitted development rights have been removed by a planning condition
- The property has already used its permitted development allowance
When in doubt, check with your local planning authority before ordering. It’s a straightforward query and far less painful than an enforcement notice after installation.
How installation works
Flat roof skylight installation follows a logical sequence. The installer cuts an opening in the roof deck, builds or installs the upstand frame, integrates the waterproofing membrane around it, and sets the glazed unit into the frame. The critical stage is the waterproofing integration (how the membrane meets the upstand determines whether the installation stays dry over the next two decades).
The membrane material matters here. EPDM, TPO, GRP, and built-up felt are all common on UK flat roofs, and each requires compatible flashing techniques. A good installer will confirm compatibility before starting work and use manufacturer-specified flash kits rather than improvising.
Upstand height
Building regulations in the UK require a minimum upstand height of 150mm. In practice, many installers recommend going higher as a taller upstand provides more margin against water ingress and a better surface for flashing. It’s worth confirming the specification in writing before work starts.
Where to place your skylight
| Orientation | Light Quality | Heat Gain | Best For |
|---|---|---|---|
| North-facing | Consistent, diffuse | Low | Studios, workspaces, rooms needing even light without glare |
| South-facing | Strong, direct in winter | High in summer | Living rooms; solar control glazing essential |
| East-facing | Morning light | Moderate | Kitchens, breakfast rooms, bedrooms (with tinted glass) |
| West-facing | Afternoon light | High in summer afternoons | Living spaces; consider opening vent for summer comfort |
What to consider before buying
These are the questions worth settling before you commit to a product or an installer.
What is the room used for?
This determines almost everything else. A living room or hallway can work well with a fixed, sealed unit. A kitchen or bathroom benefits from an opening vent. A bedroom may need tinted or solar control glass. Matching the skylight specification to the room’s actual function is the most important decision you’ll make.
What size do you need?
Bigger is not always better, but undersizing is the more common mistake. A rooflight that’s too small for the room tends to look like an afterthought and won’t deliver the light quality that makes the investment worthwhile. A general starting point is to aim for a glass area equivalent to around 15 to 20% of the floor area in the room below. Your installer should be able to advise based on the specific space.
What is the roof structure?
Flat roofs come in different constructions. Warm roof, cold roof, and inverted roof are the most common in the UK, and each has implications for how the skylight is installed and insulated. A structural engineer or experienced roofing contractor can confirm whether any reinforcement is needed around the opening before work begins, particularly for larger units.
What guarantees are available?
A quality flat roof skylight should come with separate guarantees for the frame, the glass unit, and the installation waterproofing. Get the waterproofing guarantee in writing before work starts, not after. Typical guarantees from reputable manufacturers run to 10 years on the unit and 20 years on the glazing seal. Installations with no written guarantee on the waterproofing should be treated with scepticism.
Who is installing it?
The installation matters as much as the product. A well-specified skylight installed poorly will leak. A decent skylight installed well will be trouble-free for decades. Look for installers who are familiar with your specific roof membrane type, who can provide references for similar jobs, and who will provide a written guarantee on the waterproofing work.
Maintenance and lifespan
A quality, professionally installed flat roof skylight is a long-term investment. You can reasonably expect a modern glass unit to last 20 to 40 years, often as long as the roof itself. The frame and seals may require attention sooner, depending on exposure and maintenance.
What maintenance is required?
- Clean the glass periodically
- Inspect the upstand flashing annually, particularly after severe weather
- Check the seals around the frame every two to three years; reseal if any cracking or gaps appear
- Clear the upstand drainage channels of leaves and debris in autumn
- Test the operation of any venting mechanism seasonally and lubricate moving parts if needed
Warning signs to watch for
Condensation forming between the glass panes (rather than on the surface) indicates a failed glazing seal and the unit will need replacing. Staining or dampness on the ceiling or walls around the frame suggests a waterproofing failure at the upstand and should be investigated promptly; the longer it’s left, the more the remedial work will cost.
Quick summary: What to remember
If you take nothing else from this guide, these are the points that matter most when buying a flat roof skylight.
- Check the roof membrane condition before anything else and fix it before installation, not after
- Choose a thermally broken frame. Without it, the best glass in the world won’t prevent cold spots
- Match the glass specification to the room: solar control for south/west-facing or warm rooms, tinted for bedrooms
- Consider an opening vent for kitchens, bathrooms, or any room prone to overheating in summer
- Get the waterproofing guarantee in writing before work starts
- Use an installer experienced with your specific roof membrane type
- Size matters, so aim for roughly 15 to 20% of floor area as a starting point for glass size
- Most standard residential installations don’t require planning permission, but check if you’re in a conservation area
- A quality unit installed correctly should last 20 to 40 years with minimal maintenance.


