

The ultimate guide to loft conversions
Converting your unused loft space into a functional living area is one of the most effective ways to add valuable square footage to your home. Whether you need an extra bedroom, home office, playroom for the kids, or just more storage, a loft conversion unlocks your home’s full potential.
What Exactly is a Loft Conversion?
A loft conversion refers to the process of transforming a previously uninhabited loft area into a usable room or rooms.
This is achieved by carrying out structural reinforcements, adding flooring, insulation, lighting, ventilation and finishing touches like walls, paint and trim. The most common types of loft conversions include:
- Bedrooms – ideal for accommodating a growing family
- Home offices – perfect for those working from home
- Playrooms – fun personal spaces for kids
- Bathrooms – added convenience and increased home value
- Storage spaces – maximise unused space
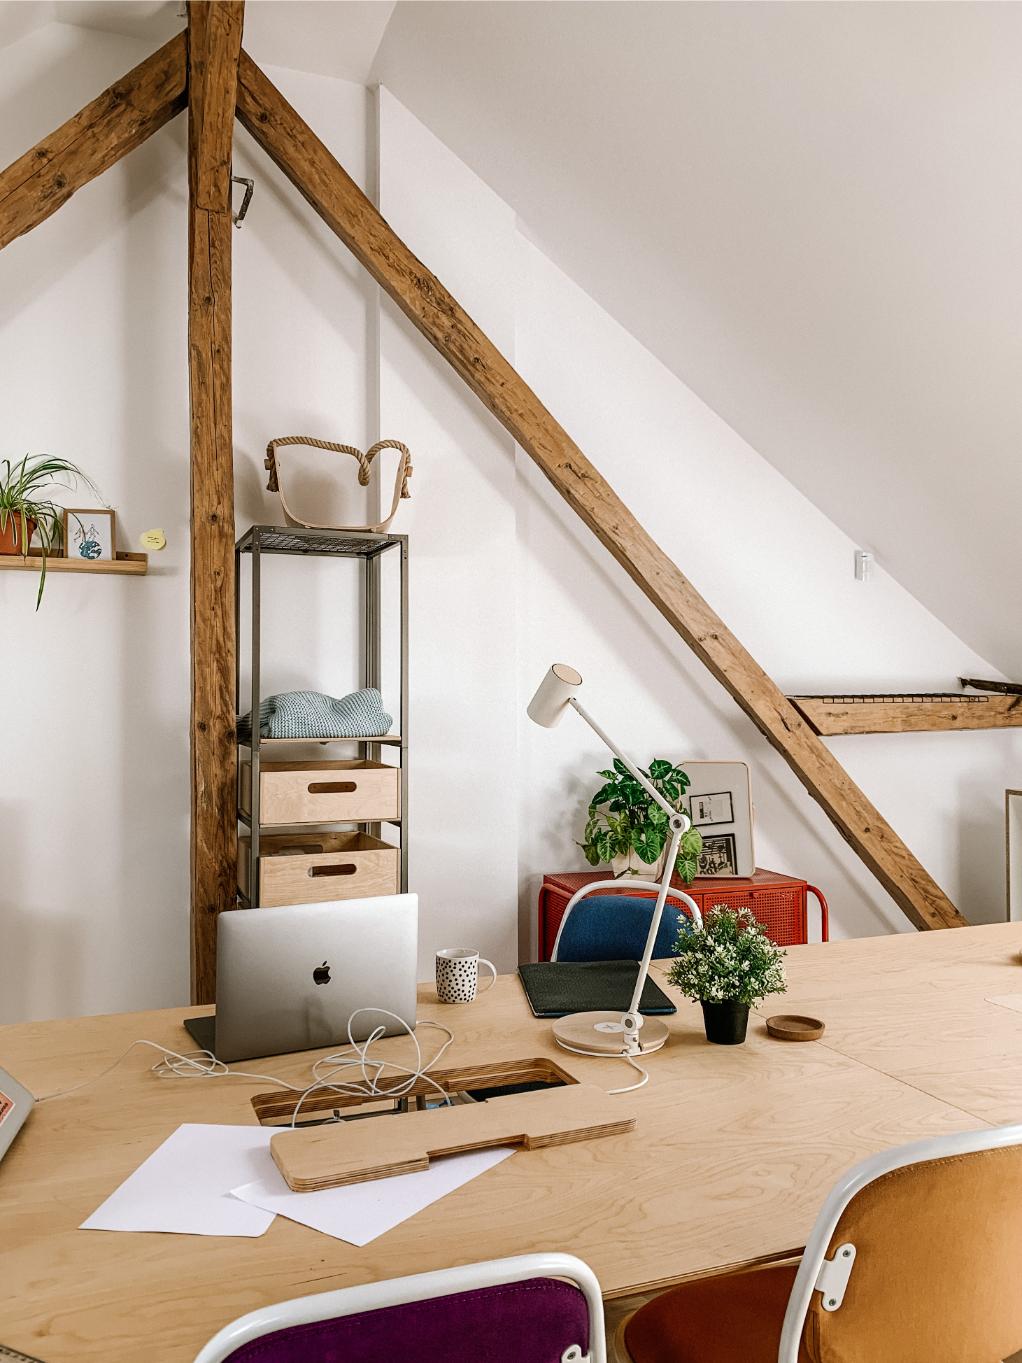
Here are a few key benefits of investing in a loft conversion project:
- Increase livable space – Make room for more family members, hobbies and activities without the high cost of moving
- Raise property value – Loft conversions can boost value by 10-15 percent, appealing especially to families and professional couples
- Gain rental income – Extra rooms can be rented out to lodgers for added monthly profit
- Reduce energy costs – Properly insulate the loft and install double glazed windows to improve efficiency
According to findings from Rated Builders London, over 75 percent of loft conversion projects in London recouped over 100 percent of costs in added property value. And with the average cost of moving now over £10,000, unlocking existing space makes even more financial sense for homeowners.
Key Considerations Before Starting Your Conversion
However, before calling in the builders there are a few important factors to weigh:
Budget and Costs
The cost of your loft conversion depends on the size, specifications and complexity involved. When budgeting, be sure to account for:
- Materials and construction costs
- Professional building fees
- Local authority planning permission fees
- Architect fees for structural plans
To give you a sense, here are the average costs for standard loft conversions in London:
| Loft Conversion Type | Average Cost |
| Basic Conversion | £2,000 – £3,000 per m2 |
| Standard Conversion | £3,000 – £4,500 per m2 |
| High Spec Conversion | £4,500+ per m2 |
So for example, a medium 25 m2 standard conversion will come out to around £75,000 to £112,500. Additional factors like installing a dormer window, staircase, en suite bathroom or unique architectural finishes will increase costs. Get several detailed quotes before confirming your budget.
Feasibility
To determine if your loft is suitable for conversion, you’ll need to inspect things like:
- Roof type and slope – ideally an angle less than 55 degrees
- Maximum potential head height – minimum 2 metres with light
- Load bearing capacity – the structure must support a new floor and roof
- Access – provision for a loft hatch or staircase
Consult an architect or building surveyor to conduct assessments and draw up plans for any structural changes needed. They will advise on options to overcome access, headroom or load issues, where feasible.
Planning Permission
Whether planning permission is required depends on factors like building height, proximity to neighbouring houses, and external structural changes. Common triggers include:
- Extending the existing ridge height
- Impacting the external appearance like adding rooflights or a dormer window
- Building within close range of other properties
Most loft conversions don’t require planning permission. However it’s crucial you verify based on your council’s specific policies. Using a planning consultant can help steer you through the process smoothly.
Building Regulations
All loft conversions must comply with UK Building Regulations related to minimum standards, including:
- Fire safety – alternative escape routes, fire rated materials
- Electric – meeting wiring, circuit and socket guidelines
- Access – minimum stair widths and headroom clearances
- Insulation – enhanced U-values for roof, walls and glazing
Navigating the intricacies of rules around ventilation, joists, asbestos removal, and energy efficiency can get complex. Hiring a professional loft conversion London company is strongly advised to ensure legal compliance.
Design Tips and Layout Ideas
A loft conversion allows you to take a blank, angled canvas and transform it into the room of your dreams. Some creative design ideas include:
- Clever use of roof angles and rafters for ventilation, lighting, furniture and storage solutions
- Incorporate elements like sun tunnels, sky windows for natural light
- A sleeping nook or cosy reading corner under the eaves
- Custom built-in cabinetry that exploits odd dimensions and niches
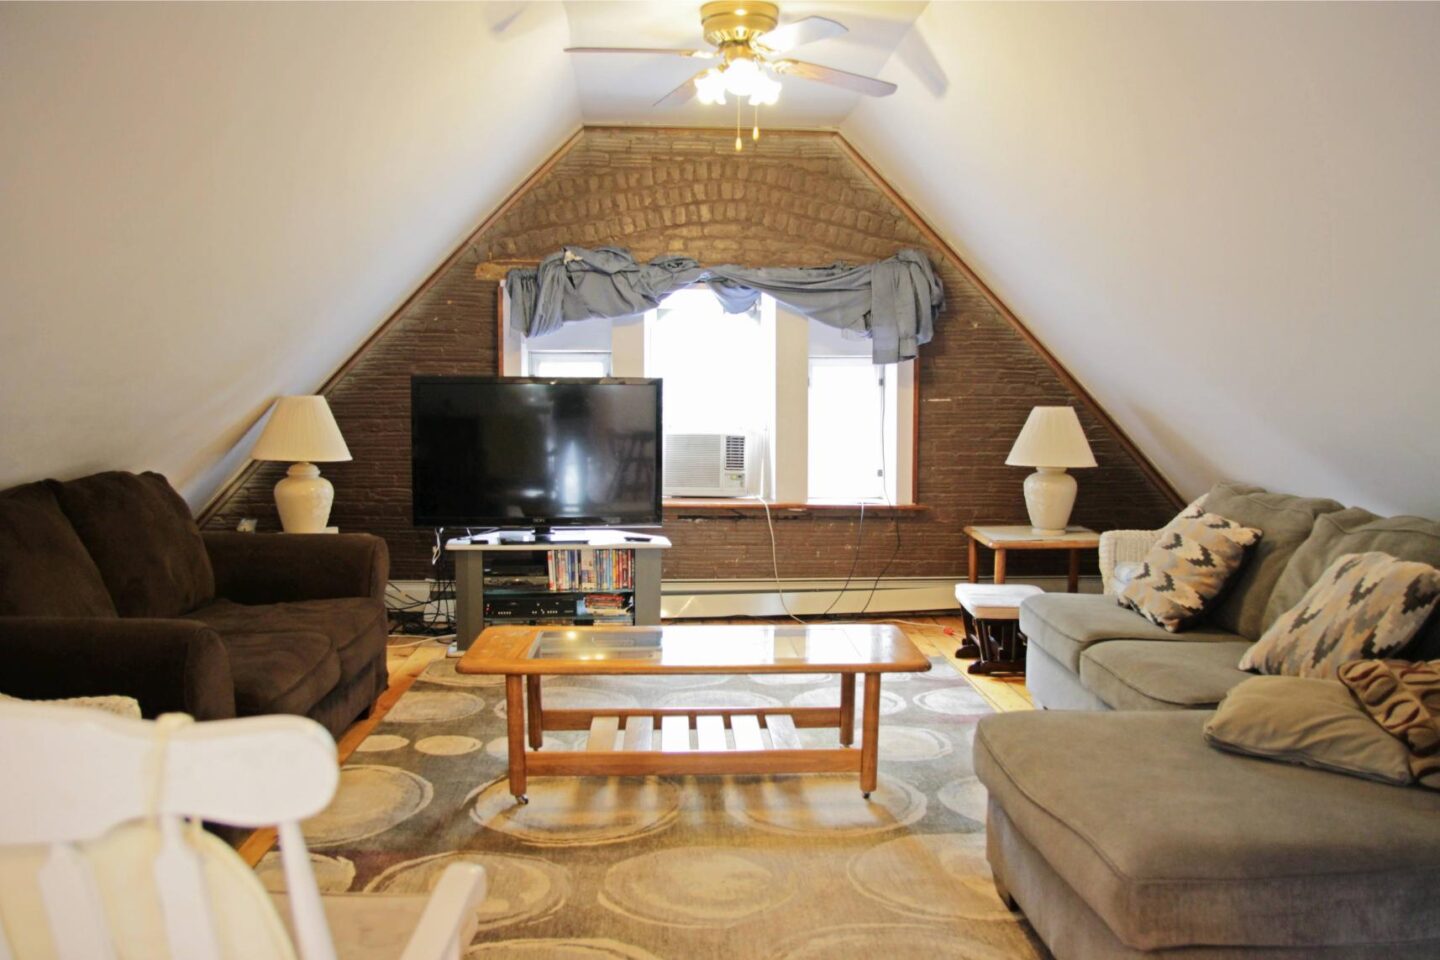
For material and colour choices, keep things light and bright. Painted white rafters contrast nicely with wood floors and natural finishes. The space can also serve for playful experimentation with more vibrant paint colours or funky wallpapers.
Step-by-Step Process for Converting Your Loft
Here is a typical overview of the full loft conversion procedure:
- Initial property evaluation and feasibility study
- Create detailed drawings and plans for council submission
- Hire contractors and obtain planning permission (if required)
- Building stage
- Strip out and reinforce structure
- Add flooring, walls, windows
- Install electrics and plumbing
- Insulate space
- Finishing stage
- Add internal walls and fixtures
- Paint and decorating
- Add final fixtures and fittings
While ambitious DIYers can execute smaller basic conversions, contractors provide end-to-end experience from structural engineering to sourcing supplies. They also manage the entire planning applications and regulations process – well worth the expense for true peace of mind!
How to Pick the Right Loft Conversion Specialists
Here’s what to look for when evaluating the best loft conversion builders:
- Strong referrals and reviews from past customers in your area
- Displayed accreditation and affiliations from industry bodies like FMB or Confederation of Master Builders
- Specialise in full loft conversions – not just a generic builder
- Provide end-to-end support from concept to completion
- Have public showcase galleries of recent finished loft projects
- Offer guarantees and next steps support after project sign-off
Also compare multiple detailed quotes before finalising your builder selection.
No matter which professional you pick, invest time to understand their specific expertise, offerings and guarantees provided. Planning is essential!
Weighing Your Options: Loft Conversions vs Extensions
Home owners trying to add more living space also commonly debate conversions versus single storey extensions. How do you choose what works best?
Here’s a comparison of key pros and cons to help decide:
| Factor | Loft Conversion | Extension |
| Location | Utilises unused loft spaceNo impact to outdoor area | Takes up garden Alters external layout |
| Cost | £75k – £100k+Lower end of projects | £100k+Higher budget needs |
| Disruption | Contained indoorsShorter timeline | Major internal and external workLonger project |
| Space Tradeoffs | Angled wallsTrickier to furnish | Open planFlexible uses |
Ultimately, loft conversions provide the fastest, most cost effective means to add a 20-30 sq metre room without largely impacting a property’s appearance or outdoor space.
Single storey extensions work better for larger, open concept spaces if budget, garden sacrifice and a longer project is feasible.
In many cases, savvy homeowners combine both loft conversions and home extensions to double or triple their liveable floor area!
Conclusion – Unlocking Your Loft’s Full Potential
A well-executed loft conversion unlocks underutilised space that can massively boost your home’s value and livability without the major hassle of moving or compromising outdoor areas.
As London property prices continue rising faster than wages, adding precious living space through conversions makes increasing sense – both for growing families and real estate ROI.
By investing in sound planning upfront and reputable builders to see your plans through, you can create a fully custom, high spec loft tailored to your needs. Be it a luxe master suite, multi-purpose family room or modern WFH space, your options are vast to unlock your home’s full potential.


