
The ultimate guide to buying a new kitchen
My inspiration for this post came partly from Meera at First Sense Interiors who wrote this fab post about introducing colour into the kitchen, and partly from my House Beautiful magazine which arrived earlier this month.
Originally, I was just going to do an inspirational post about what colour schemes and styles you can go for. But it evolved quite quickly into this (quite lengthy) guide on everything you’d need to know when it comes to buying a new kitchen.
And, you’re reading the finished product! Here’s my ultimate guide to buying a new kitchen. I hope it helps you.
Preparation is absolutely key
No one likes preparation. It’s the boring part, and you just want to get stuck in, not faff about with drawings, plans, and budgets. But if you want your new kitchen to work, you need to plan carefully.
Functionality and layout
There are two aspects to think about when buying a new kitchen: functionality/layout and design. Both need to be thought about separately at first, starting with function, before moving on to how it will look.
You need to start by thinking about what the space will be used for most. Do you host a lot, or is it mainly you and the kids? Do you eat in the kitchen, as well as cook, or do you have a separate dining room for eating? By doing this, you’re thinking about the overall functionality of your kitchen, and the ways in which you and your family interact with it.
You’ll also need to analyse your current kitchen, and what it is specifically that you don’t like about it. It could be too small, or too dark, or might not have enough storage for your needs. Whatever the negative aspects, you can try to incorporate them into the new kitchen to make absolutely sure that you’ll love it.
Don’t rush this step. Take your time to think about what your kitchen currently does for you, and how you want this to change in the future kitchen. Now is the time to think about this, and not halfway through the renovation, when such a change might be too late.
Consider your budget
You’ll also need to consider numbers. First, create a budget. What can you actually afford? Don’t jump headfirst into buying a new kitchen and then realise you can’t actually afford it.
Do some research. Take a look at what a new kitchen might cost, as well as any extras you want. Can you afford a hot water tap, AND that top of the range electric hob? Or do you have to compromise?
Compromise, unfortunately, will come into your decision making. It’s highly unlikely that you’ll be able to afford absolutely everything that’s in your head. In this case, it might be worth creating a priorities list. Write down all the technology and design aspects you want in your kitchen, and then number them all from 1 (‘Want the Most’) to 10 (‘Could Live Without’).
Mine would probably look a little like this:
- More cupboard space
- Dishwasher
- Bigger fridge
- Hot water tap
- Island
Draw up basic plans
This is especially important if you’re moving windows and doors around, or extending the space. You’ll need to think about the logical place for plug sockets and plumbing for the sink or cooker. Again, it’s boring but practical. You DON’T want to be drilling into brand new plaster or tiles because you missed out a drain for the washing machine.
You can draw some plans yourself. They don’t have to be to scale, but they just need to show the position of the windows and doors, and where your major appliances and units will be going. Or, as recommended by House Beautiful, you could use Ikea’s online room planner.
This is also the time to think about the placement of things. Decide where your cooker, fridge and sink will be going (remember, they need to form a triangle and be within easy reach of one another). A kitchen designer will help you organise any building work, joinery, electrics and plumbing meaning the pressure is off you a little bit.
Whilst Alresford Interiors designs and builds fully bespoke kitchens from small to large, they give some great advice on the best kitchen layouts for a small kitchen:
If you have a smaller kitchen with only one window, try to make the most of that natural light when considering a layout. Three main layouts which are particularly suitable for smaller spaces are the one-wall, galley and U-shaped kitchens.
One-wall: is there a particular wall in the kitchen that has the most light fall on it throughout the day?
U-shape: if possible, aim to have the natural light source in the middle of the U, this will encourage the light to spread out as evenly as possible onto the other two runs. Also consider the option of not having wall cabinets either side of the window, perhaps have shelving instead to encourage a wider spread of light into the kitchen rather than a funnel effect straight ahead.
Galley: similar to the U-shape but without the middle run of cabinetry, try and position centrally to the natural light. If this is not possible, try and consider how the design can best utilise the light.
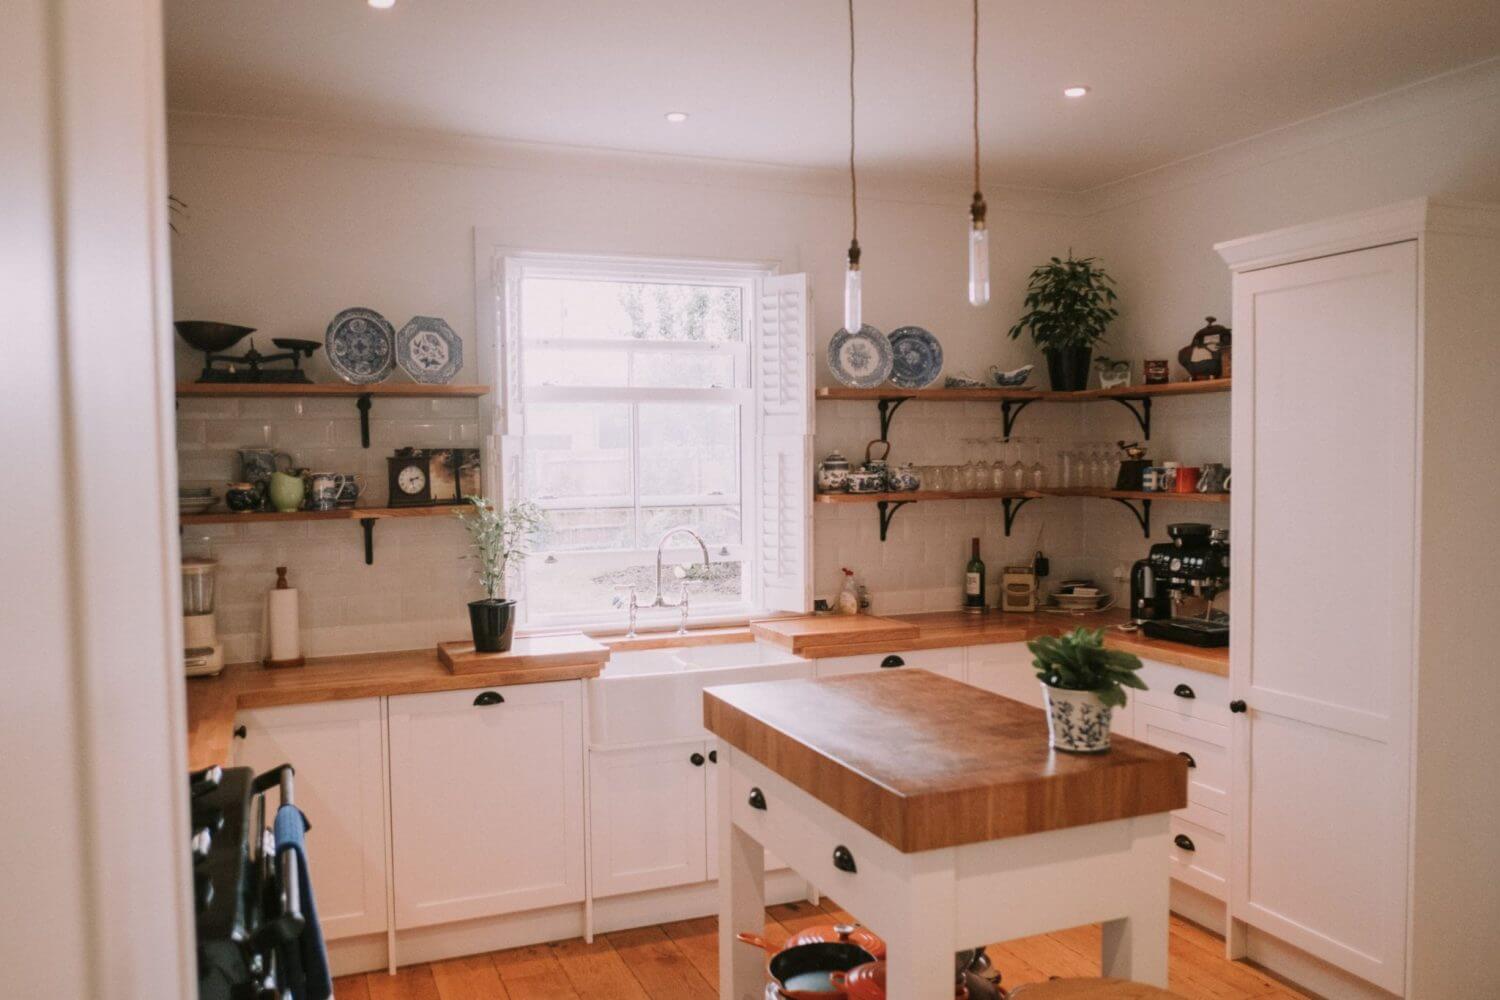
This lengthy planning process is vital in allowing your kitchen to be as organised and to run as efficiently as possible. A bespoke kitchen company such as Alresford Interiors would be keen to support you with this planning process.
Choosing your design
By this stage, you should know your budget and have your layout organised correctly in a way that will work most efficiently. Now onto the fun part: deciding on the design.
I find it so hard to make decisions, and there are SO many beautiful kitchens out there. One minute I want a dark blue kitchen, and the next I want all white units. I change my mind so often.
It’ll help to buy some magazines and choose the designs and colours you like the most. You could use Pinterest too, creating a board especially for your kitchen inspiration.
Choosing a colour
I absolutely love colourful kitchens (which is ironic because mine is cream). They can look amazing if done correctly.
You should think about what other colours you have in your home. What colours are you drawn to the most? For some reason, I’m always drawn to green for my home. Which is also probably why I was drawn to this gorgeous sage green kitchen:

So, admittedly, it’s a kitchen that the majority of us wouldn’t be able to afford, though we can always dream.
However, take inspiration from it! See what layout they’ve chosen, how they’re storing certain items (like the open shelving at the end of the island), and the style/material of door handles they’ve used. The white marble worktops really help to lighten the green. The gold/brass handles used on the doors compliment the floor nicely. You’ll need to tie all the design aspects together.
Here’s some more beautiful kitchens to get you thinking about colour:


Think About materials
Depending on the overall look you want to achieve for your kitchen, you’ll want to think about the materials you’ll be using. Do you want an industrial looking kitchen, full of reclaimed wood, bare light bulbs and copper piping, or do you want something a bit more clean and minimal, like white high gloss units with tiled flooring? Before buying a new kitchen, think about these kinds of details.

When you’re thinking of materials, think of all of them in the kitchen as a whole. So it’s not just the material of the kitchen itself, but also the floor, the tiles, the worktops, and the kitchen sink. Think about how all of these things will work together.
There are many different types of worktops to choose from. Even if you go for stone, there’s lots of varieties like marble, granite and quartz, and they all come in different colours.
House Beautiful have provided some advice when it comes to buying your worktops:
Whatever your budget, buy the best you can afford. For a cost-effective solution, mix and match materials, and invest according to function.
Factor in fitting — timber and laminate can easily be cut on site, but most other materials require professional templating or fabrication, and installation.
A standard 30mm thickness suits most kitchens, while thinner 10-20mm profiles have a contemporary finish. Profiles thicker than 50mm look luxe and tend to be applied in a strip to reduce weight.
Pale or reflective surfaces, such as glass and polished marble, can open up smaller spaces.
You might want to spend some time thinking about the pros and cons of certain materials for your worktops.

Installing a kitchen
Deciding on and buying a new kitchen is only the start. Once all these decisions are made, it’s time for it to be installed.
After all the planning you’ve done so far, the worst part is still to come. The house will be a mess, you won’t have anywhere to cook, and you’ll likely be making your cups of tea in the lounge.
It’ll take some more planning to figure out how you’ll cope without a kitchen. If you’re just having the kitchen installed, you could eat out for a week. But if you’re planning a large kitchen extension, this could take up to 12 weeks.
You’ll need to find somewhere to live during this time, as it’s likely to be impossible to continue to live there when you can’t cook anything other than microwave food, and you can’t wash up either.
You’ll also need to be prepared for the mess. Dust travels, and you’ll find that the rest of the house becomes pretty filthy too. Invest in some plastic sheets that you can put up to stop too much dust coming out of the kitchen and into the other rooms.
You should put some precautions around the house so the mess doesn’t travel too far. If your contractors are constantly walking through the house to get from one room to the next, put dust sheets down. Try to keep on top of the mess by cleaning up every day.
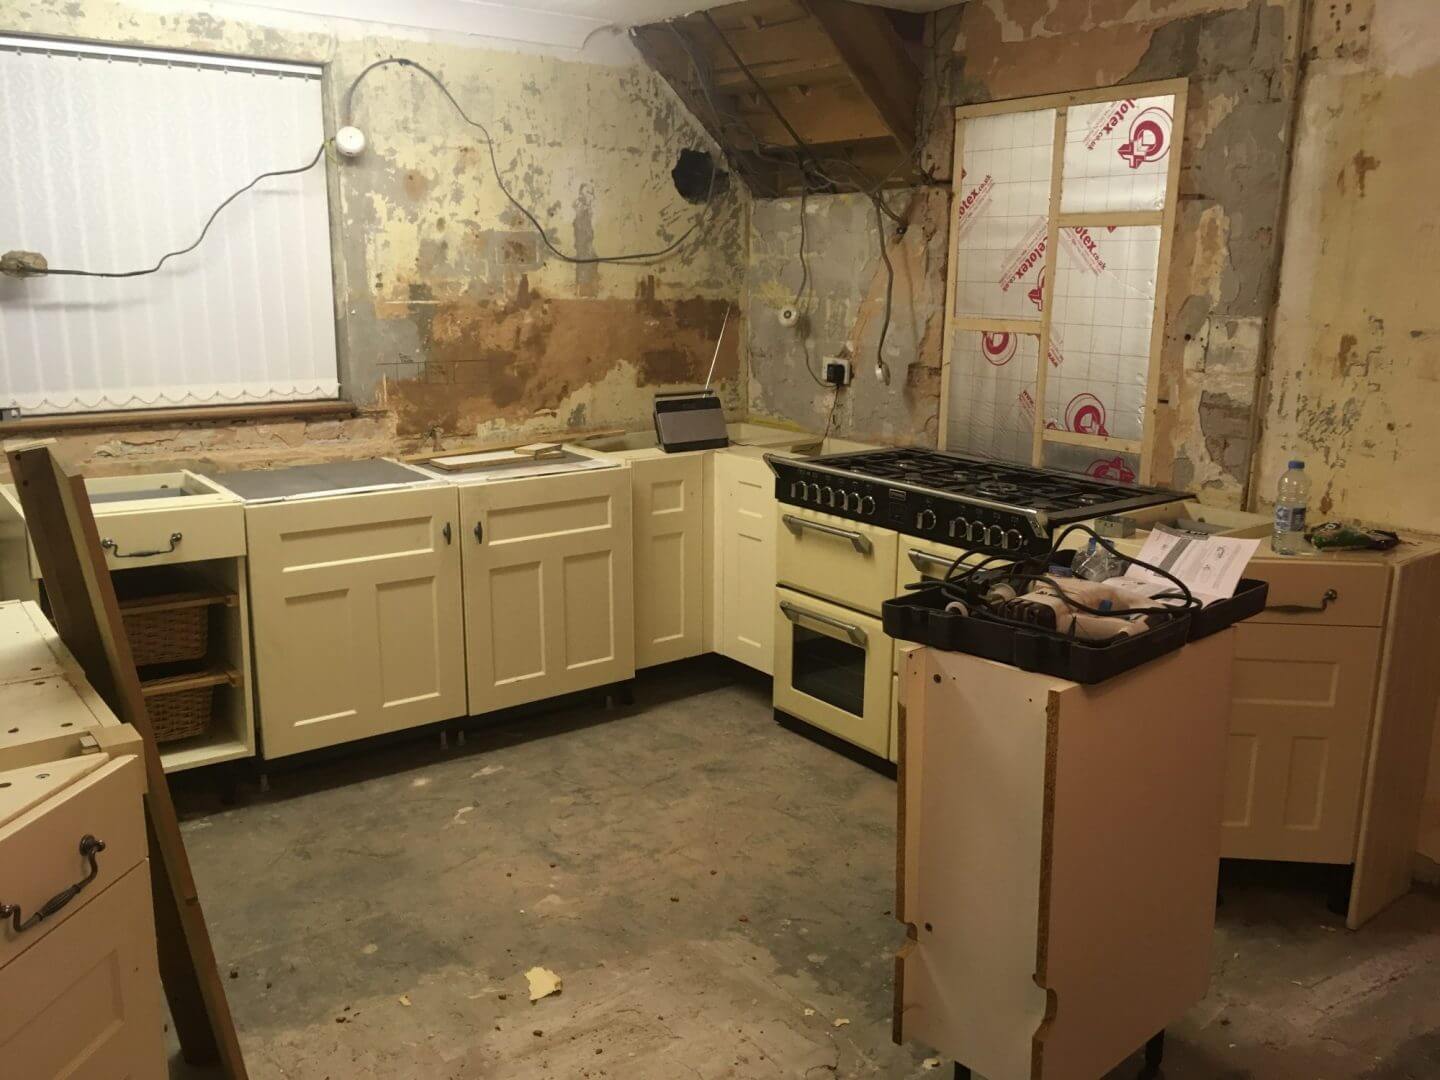
Buying a new kitchen can be a stressful process, especially because you want to get everything right first time. But if you take your time, and follow each step of my guide, you’ll love your kitchen for a long time to come.


Love this post. Even though I am renting at the moment I dream of having my own home… and how I would decorate it. My kitchen would look like the one in your first picture… a girl can only dream!
I know, some of these kitchens are AMAZING! I hope you can buy your own home in the near future, and decorate it to your heart’s content.
Great tips here where there are so many options to choose. Looking to see some more informative posts from your end in future.
And do not forget about nice and what is the most important, durable kitchen handles 😉