Our utility room renovation plans for 2027
Contents
- Why our current kitchen isn’t working for us
- Our utility room plans
- How we’ll save money on the build
It’s a Christmas miracle. Are we finally doing something exciting on our house after living here for six years? Yes, yes we are.
We’re planning a pretty big home improvement project next year after living with our house and its impractical layout since 2020. We’ve done what we can in that time to make the most of the existing kitchen space, including a 10-day isolation renovation when we had Covid and decided to paint, re-tile and upgrade the flooring in the kitchen while we were quarantined.
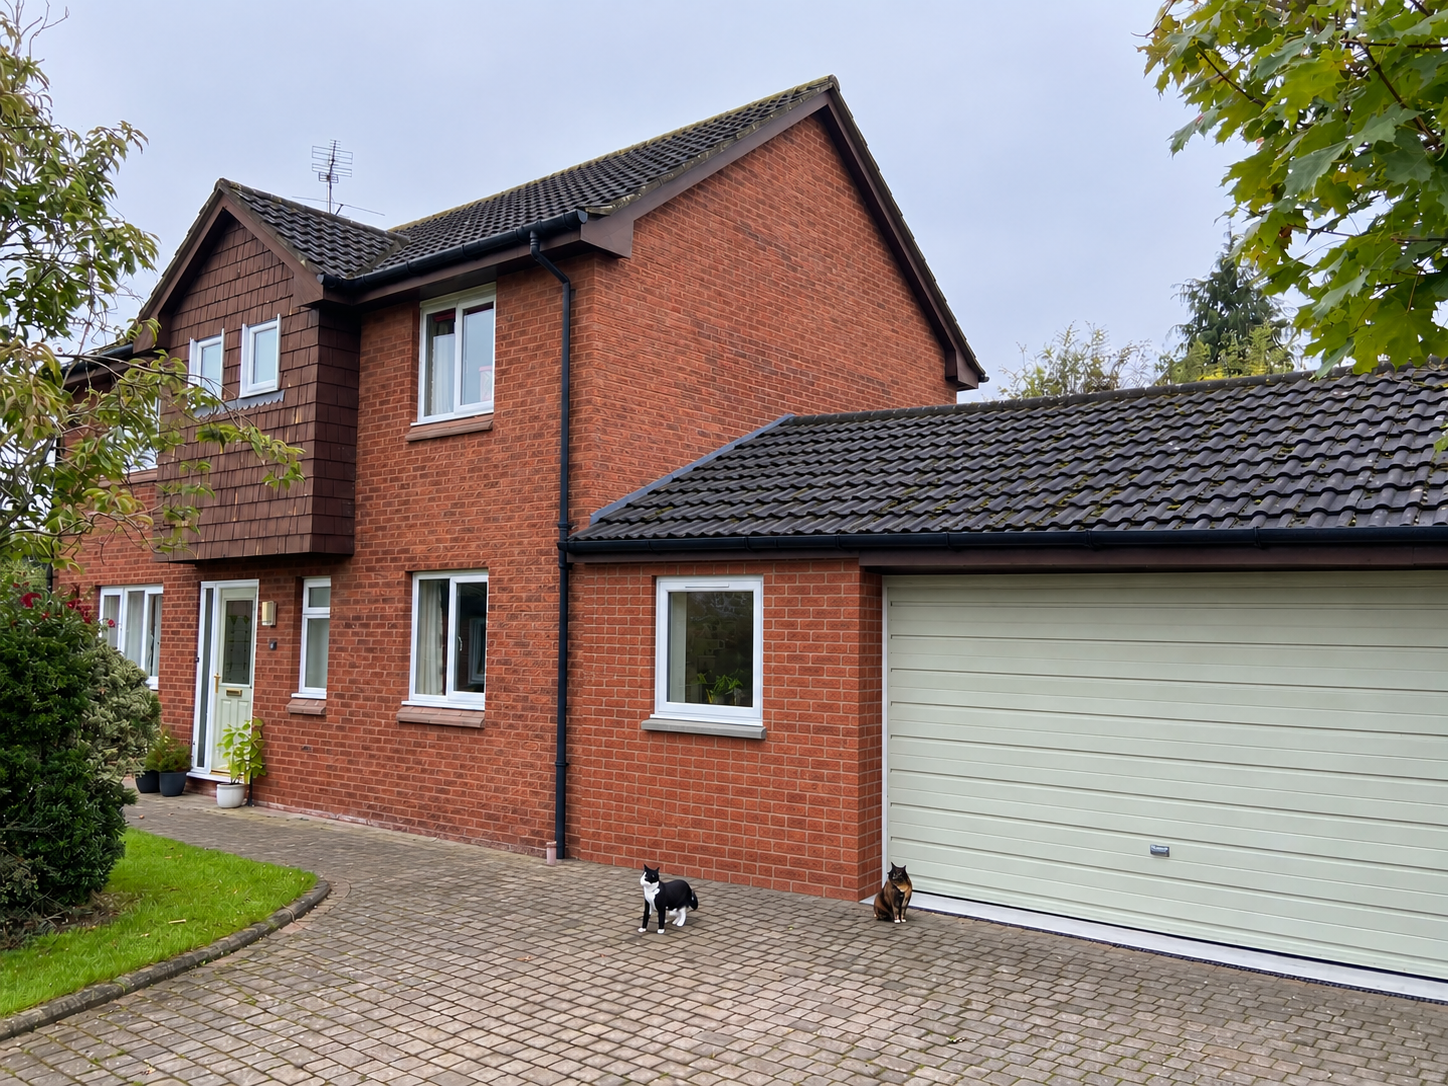
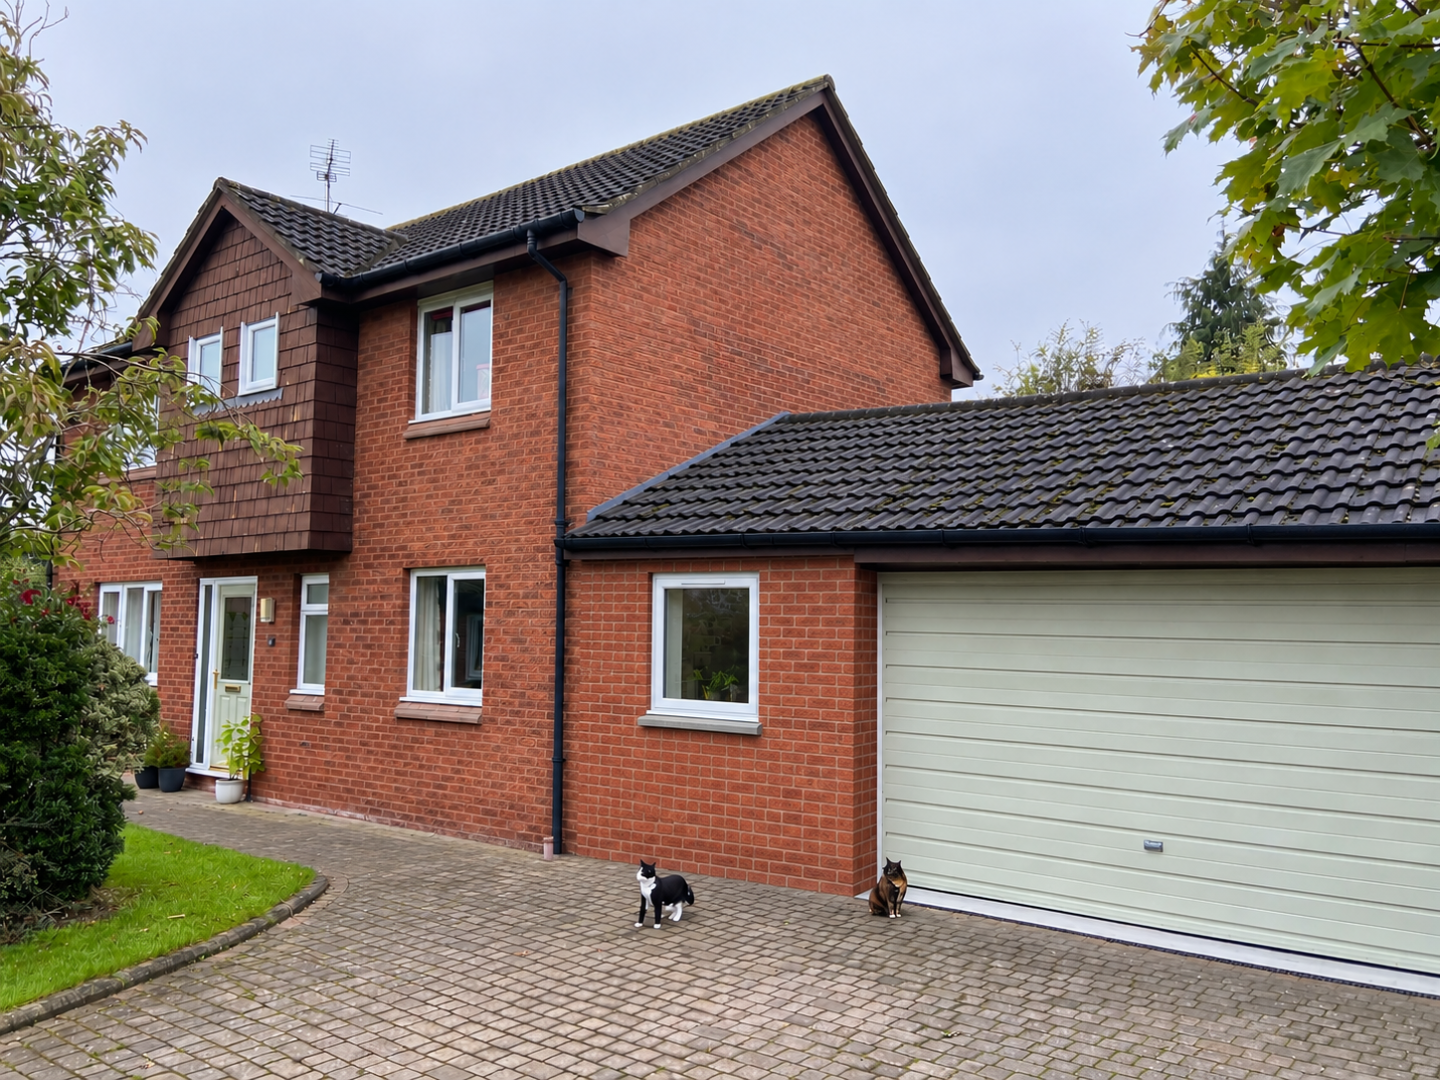
Our plan is to create a new utility room by using the space between the house and the garage (about three feet), as well as about three feet from the garage itself. A utility space would free up so much room for us in the kitchen and would allow us to fit a dining table in the kitchen, something we’ve wanted for years.

Of course, this is Dream of Home, and everything we do is on a budget. We’re aiming to keep the entire project under £25k, which means we’ll need to be clever about where we spend our money and where we can save.
Here’s what the space could eventually look like:
Why our current kitchen isn’t working for us
Our current kitchen is long and narrow, and it’s the original kitchen from the 1980s. We’ve already given it a budget makeover, painting the cabinets, updating the tiles and adding some vinyl to the worktops to make it feel a little more modern.
If you’ve been following my kitchen renovation journey, you’ll know I’m a big believer in making the most of what you already have. Our previous makeover cost less than £1,000, and it made such a difference to the room without us having to replace all the units.
So while the kitchen looks the part, the layout still isn’t working for us. It’s sort of separated into two parts, with the main kitchen on one side and then the pantry cupboard, fridge and tumble dryer on the other:

This is one ‘half’ of our kitchen, with a slight breakfast bar that juts out and then the back door to the garden,

This is the other ‘half’:

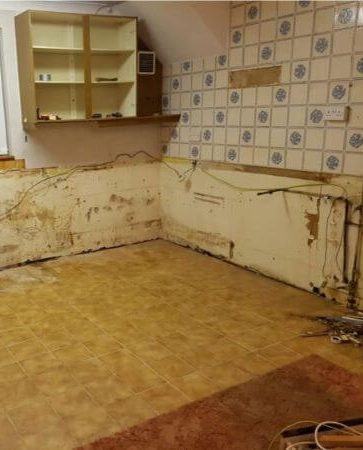
It has our pantry cupboard, which is crammed full with the hoover and mop but also tinned food, as well as our fridge and tumble dryer. The photo is an old one, from when we viewed the house, but it gives you a good idea of the space.
With our fridge and tumble dryer in that space, we have no room for a dining table, and usually means the kids eat in the lounge or we all eat in the kitchen, with Jay and I stood up with our plates on the worktops. It’s far from ideal and something that is really getting to us.
We’d love to have a proper dining area in the kitchen, where we can all sit together comfortably. Moving the tumble dryer, washing machine and other household essentials into a separate utility room should give us the extra space we need to make that happen.
Our utility room plans
So here’s what we plan to do:

We will block the current gap between our house and the garage (which is around three feet) and then take around another three feet from the garage to create a space that’s approximately 1.8m wide that can have units/appliances on one side.
We will have a new back door that leads out to the garden, and the old back door simply becomes an internal one into the utility room.
I’d love to have a sink in there, along with plumbing for the washing machine and tumble dryer. We’ll also need plenty of storage for cleaning products and all those other household bits and pieces that seem to accumulate in a family home and currently take up a large amount of space in the kitchen.
We still need to work through a lot of the details, including the layout, the plumbing, the electrics (and the cost) but we both really feel that this is a positive step forward for us. Being able to sit down with the children for a family dinner is one of my biggest priorities and we think this is the cheapest and best option for us.
EVENTUALLY, the plan is to knock through the kitchen with the current playroom and transform the kitchen space too but that’s for another day (or year, or decade).
It’s interesting to see how many other homeowners are making similar changes. According to research published by Hillarys, 72% of homeowners undertaking kitchen renovations changed their kitchen layout, while 60% upgraded their plumbing or electrics. Victoria Robinson, senior product manager at Hillarys, also predicts that homeowners will increasingly move away from short-lived trends in favour of kitchens that reflect their individual tastes and stand the test of time.
That’s something I’d like to keep in mind with our own project. We’re hoping to create a space that we love now, but that will still work for us in five or ten years’ time.
How we’ll save money on the build
It wouldn’t be Dream of Home without doing things on a budget. The beauty of this project is the build won’t affect our existing kitchen in any way, so we’re not in an enormous rush. Jay will build the main structure himself, and then we’ll pay contractors for the roof work, the plumbing and electrics, etc.
We will also buy a quality secondhand kitchen, which was the best thing we ever did in our last house and got us featured in a few news publications. We don’t need it to be perfect, as it’s a utility space, and we can shuffle the units around to fit the layout we want.
Where I will spend money is on a quality floor (probably porcelain tiles for their durability) and good contractors that can do a good job on the roof and plumbing.
We’re aiming to keep this entire project under £25k, which I think is doable, though we need to work out the exact figures. There are also plenty of costs that need to be considered beyond the obvious ones, from flooring and worktops to structural materials, waste removal and labour. We’ll also need to establish how much we can borrow to fund the project. Until we’ve looked at the finances in more detail and gathered some quotes, it’s difficult to know exactly what we’ll be able to do within our budget.
What happens next?
We’re still in the very early planning stages, so there’s lots to do before work can begin. we need to establish how much we can borrow and get a clearer idea of the overall costs. We’ll then be able to look at the practicalities of the build, including the structure, plumbing, electrics, windows, doors and flooring.
Once we’ve got those essentials figured out, we can start thinking more seriously about the layout and finishes for both rooms.
I’m particularly excited about finally having a proper dining area in the kitchen, as well as a proper room to store appliances that are taking up a lot of space (and somewhere to hide alllll the kids’ washing).
I’ll be sharing more of our plans as things progress, including the costs, the design decisions and the ways we’re hoping to keep the project within budget.
For now, we’re at the exciting stage of working out what’s possible. Here’s hoping we can create a practical, family-friendly kitchen and utility room that we’ll love for years to come, without spending a fortune in the process!